Interiors With Lasting Presence
Thoughtfully designed residential and commercial spaces, where refined aesthetics meet everyday functionality.

Designing spaces, defining lifestyles
A distinctive identity with an elegant gold monogram and crown. The brand pairs a refined visual language with an emphasis on considered interior spaces.
Where Design Meets Distinction
Richman Interiors is a Dubai-based interior design and fit-out company with expertise in luxury residential, office and commercial environments.
Its publicly described services include interior design, space planning, fit-out execution, custom joinery and project management, combining aesthetic and functional considerations.
About the studioFive ways we shape a space
Explore the interior design, fit-out and bespoke furniture services presented in this concept.
View all services- 01
Luxury Villa Interior Design
Complete interiors for private villas across Dubai and the UAE.
- 02
Office Design & Fit-Out
Workplaces planned around the team and the brand.
- 03
Commercial Interior Design
Customer-facing spaces that carry a brand identity.
- 04
Turnkey Renovations
One team from the first drawing to the finished room.
- 05
Custom Joinery & Bespoke Furniture
Pieces drawn for the room they stand in.
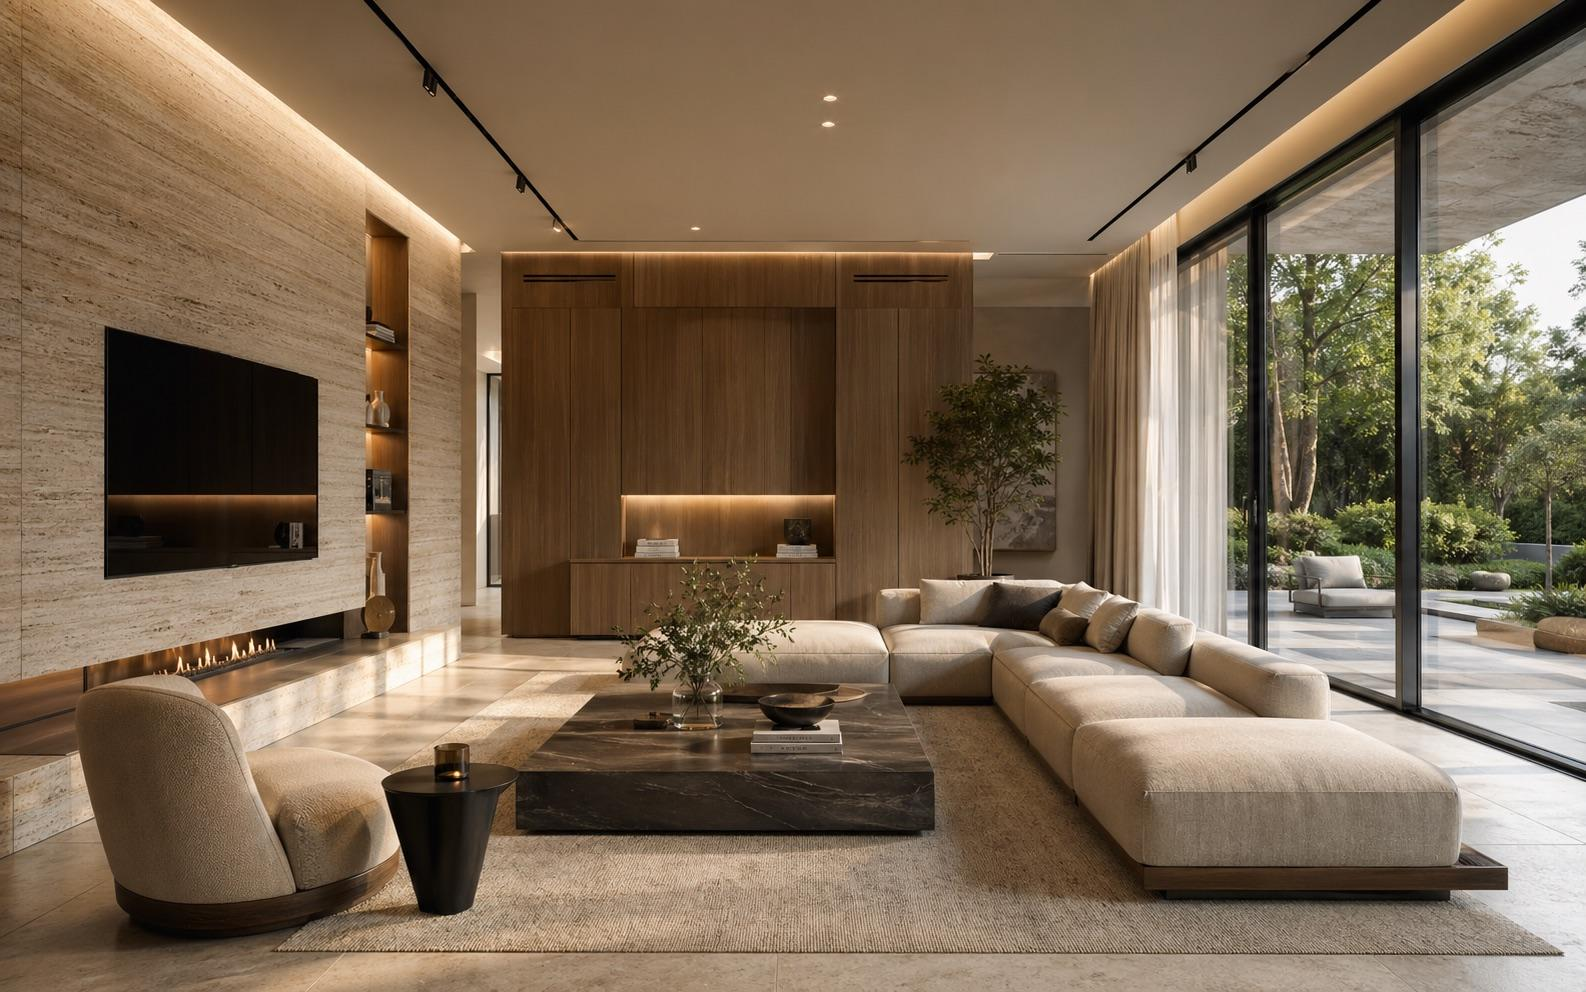
Where material, light and architecture meet.
Rooms that set the tone
See the full inspiration galleryPhotography is illustrative and shows interior references, not verified Richman Interiors projects.
From first idea to handover
An illustrative overview of common design and fit-out stages. The approach may vary depending on the project.
- 01
Concept development
Exploring how a space should look, feel and function, then defining an initial design direction.
- 02
Space planning
Considering layouts, circulation and furniture arrangements to support how the space is used.
- 03
Fit-out execution
Translating design intentions into practical interior elements, finishes and detailing.
- 04
Project management
Coordinating the decisions and activities involved in moving from planning toward completion.
Materials that age with grace
Natural materials bring texture, depth and warmth to interior spaces. Together with considered lighting, they help define a room’s character.
- Warm timber
- Walnut and oak for joinery, panelling and floors, chosen for their grain and the warmth they give a room.
- Travertine
- A calm, porous stone that carries the light of a façade inside, on walls, floors and surfaces.
- Marble
- Honed rather than polished where it is touched daily, for bathrooms, kitchens and statement pieces.
- Light
- Daylight first, then layered artificial light that changes the mood of a space from morning to evening.
Let's talk about your space
Whether it is a villa, an office or a commercial space, the first step is a conversation about how you want to live or work there.